Freehold living in prestigious Novena
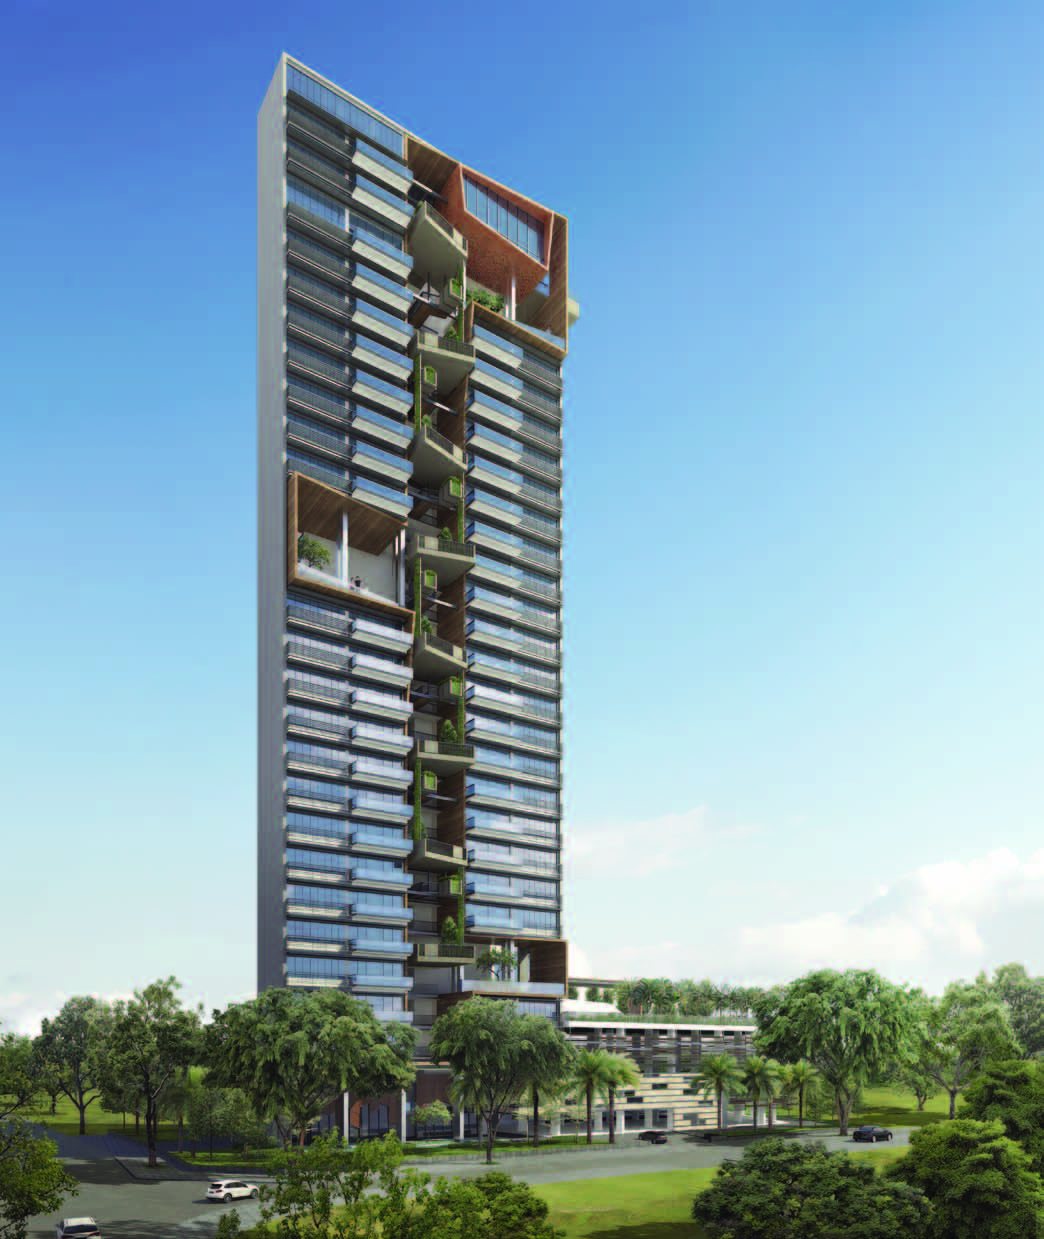
6 Derbyshire is a 168-unit freehold tower in District 11, tucked into the Novena enclave between the Novena and Orchard shopping belts. Sky gardens on the 17th and 27th storeys and a landscaped play deck on level 5 sit above a 30-storey block of one, two and three-bedroom homes and a Sky Loft. Please enquire for the latest update.
Enquire Now Explore Unit TypesThe sky’s a canvas for life’s design
6 Derbyshire is set in the prime District 11 enclave of Novena, close to the Novena medical hub and in between the Novena and Orchard shopping belts, with enrichment centres for children all around. The tower is shaped with cantilevered sky gardens, planted balconies and a landscaped podium, and its name carries the tagline “District 11. The Luxury Edition.”
- The address – 6 Derbyshire Road, Singapore 309462, District 11.
- The homes – 168 units: 75 one-bedroom, 45 two-bedroom, 47 three-bedroom and a 3,444 sqft Sky Loft.
- The lifestyle – A level 5 play deck with lap pool, spa pool, gym and pavilion, plus sky gardens on levels 17 and 27.
Enquire for the latest update
Status
For the latest availability, pricing and any resale or unit updates at 6 Derbyshire, please enquire. We will get back to you with the latest information.
Launched
Sales launched in 2013. The development has since been completed (2017).
Tenure and size
Freehold, on a site of about 45,512 sqft (4,228 sqm) with a single 30-storey block.
Developer
Fantasia (Novena) Pte Ltd, jointly owned by Fantasia Investment (S) Pte Ltd and Ultra Development Pte Ltd.
Information is from the developer’s brochure and fact sheet and is shown for reference only.
Why 6 Derbyshire
Sky gardens on levels 17 and 27
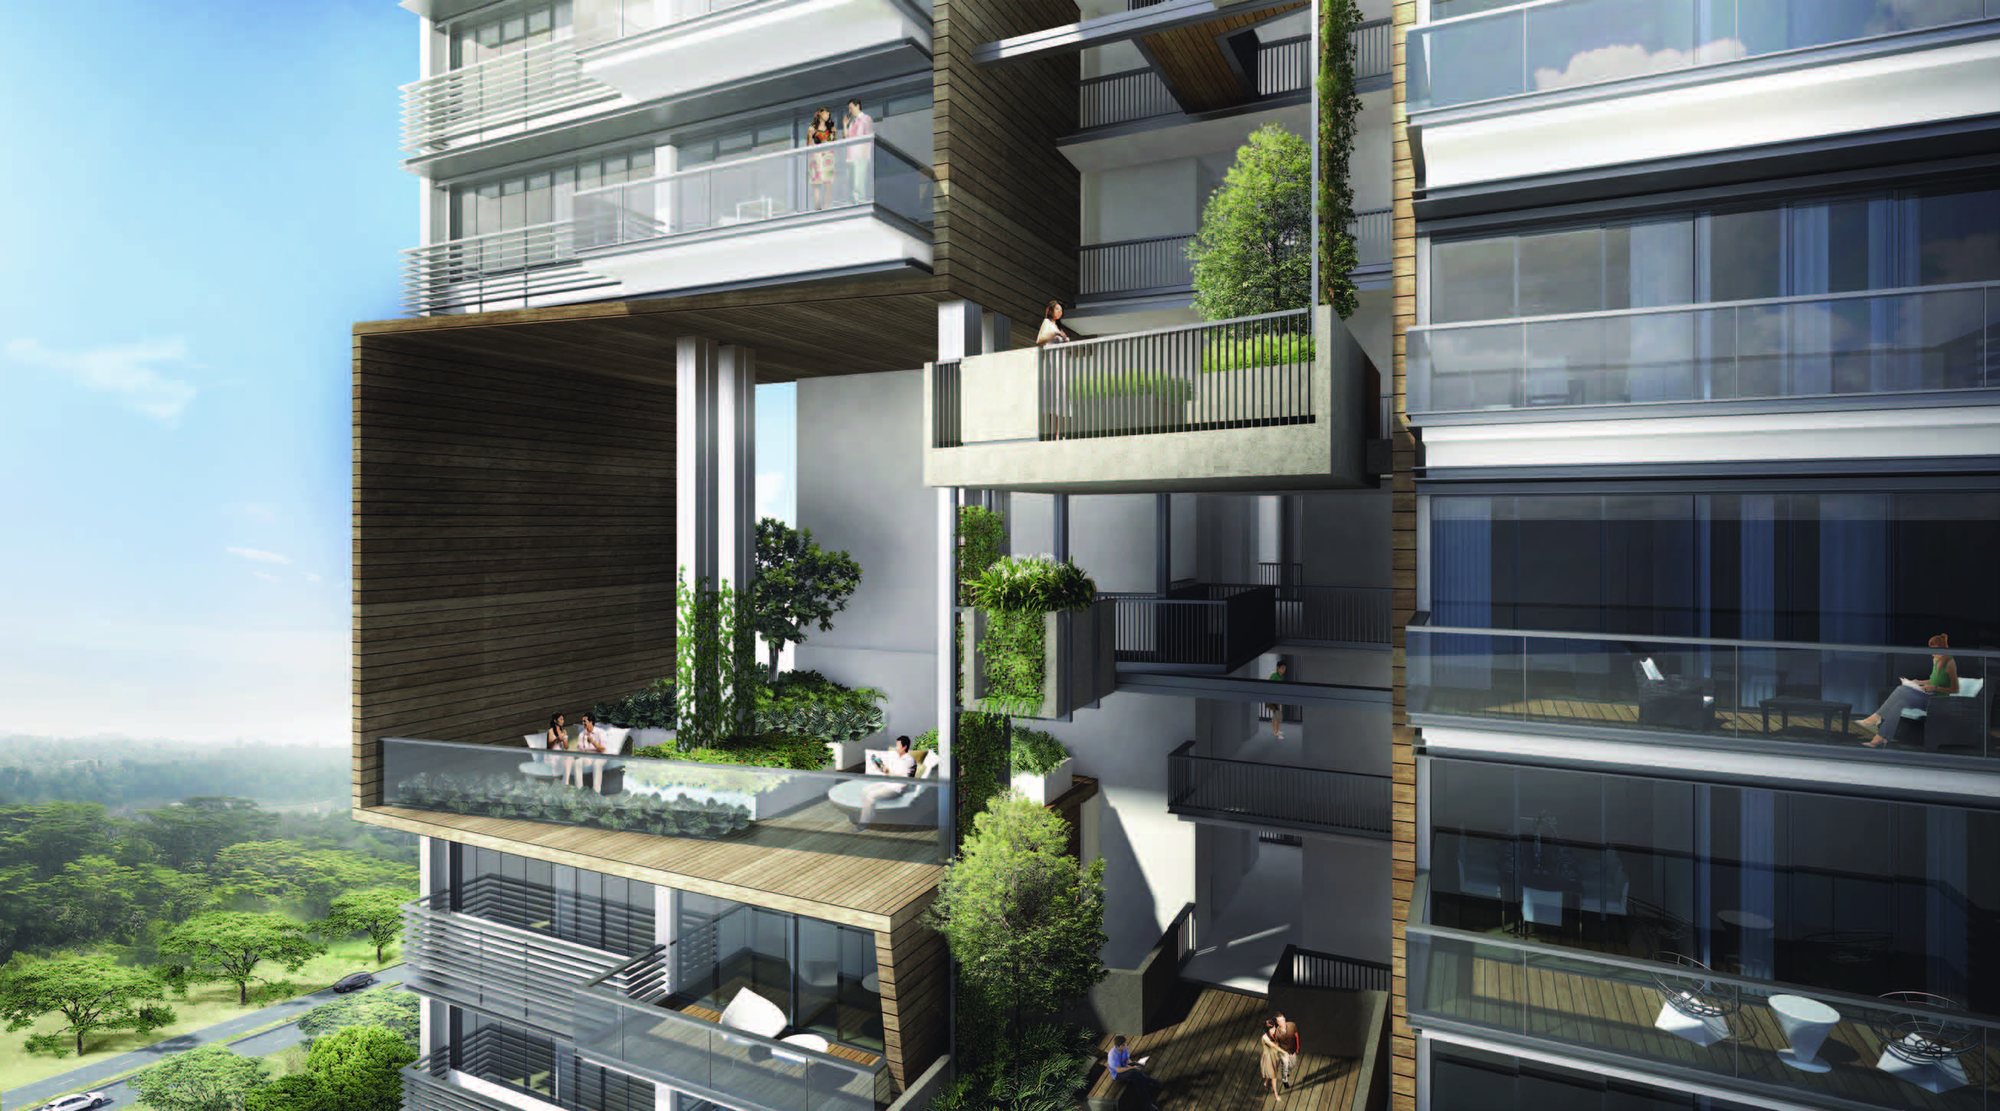
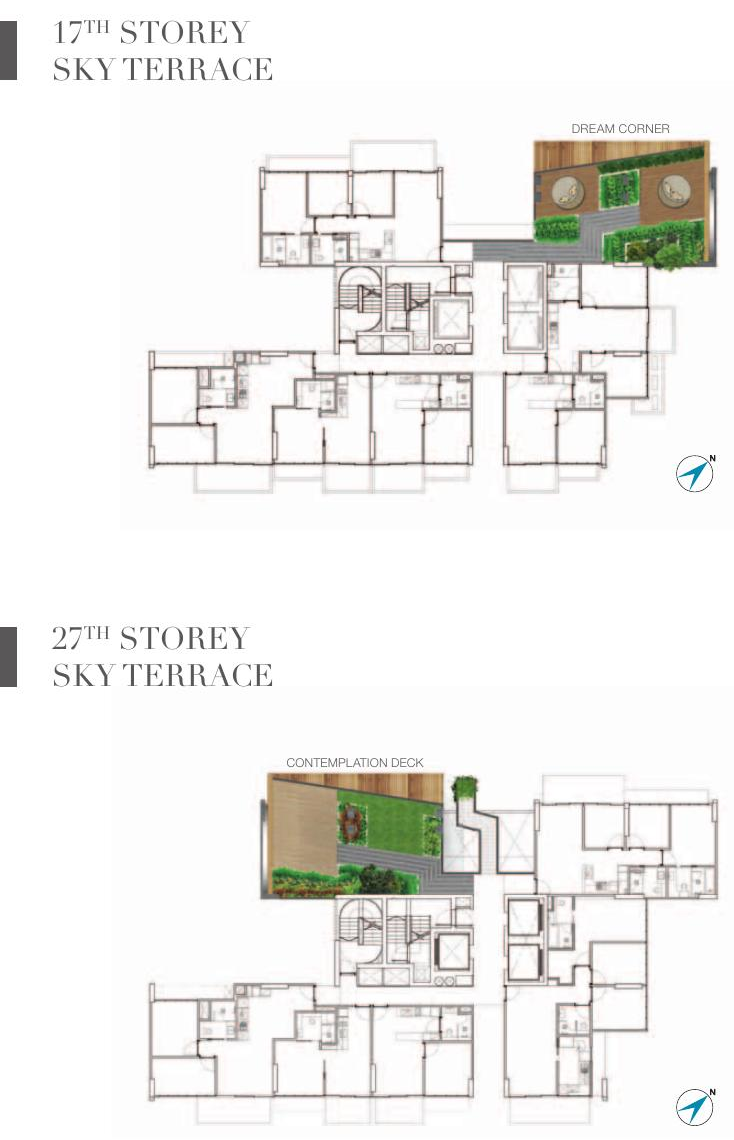
Two lush community sky gardens, the Sky Botanique on the 17th storey and a meditation deck on the 27th, to unwind away from the city.
A play deck on level 5
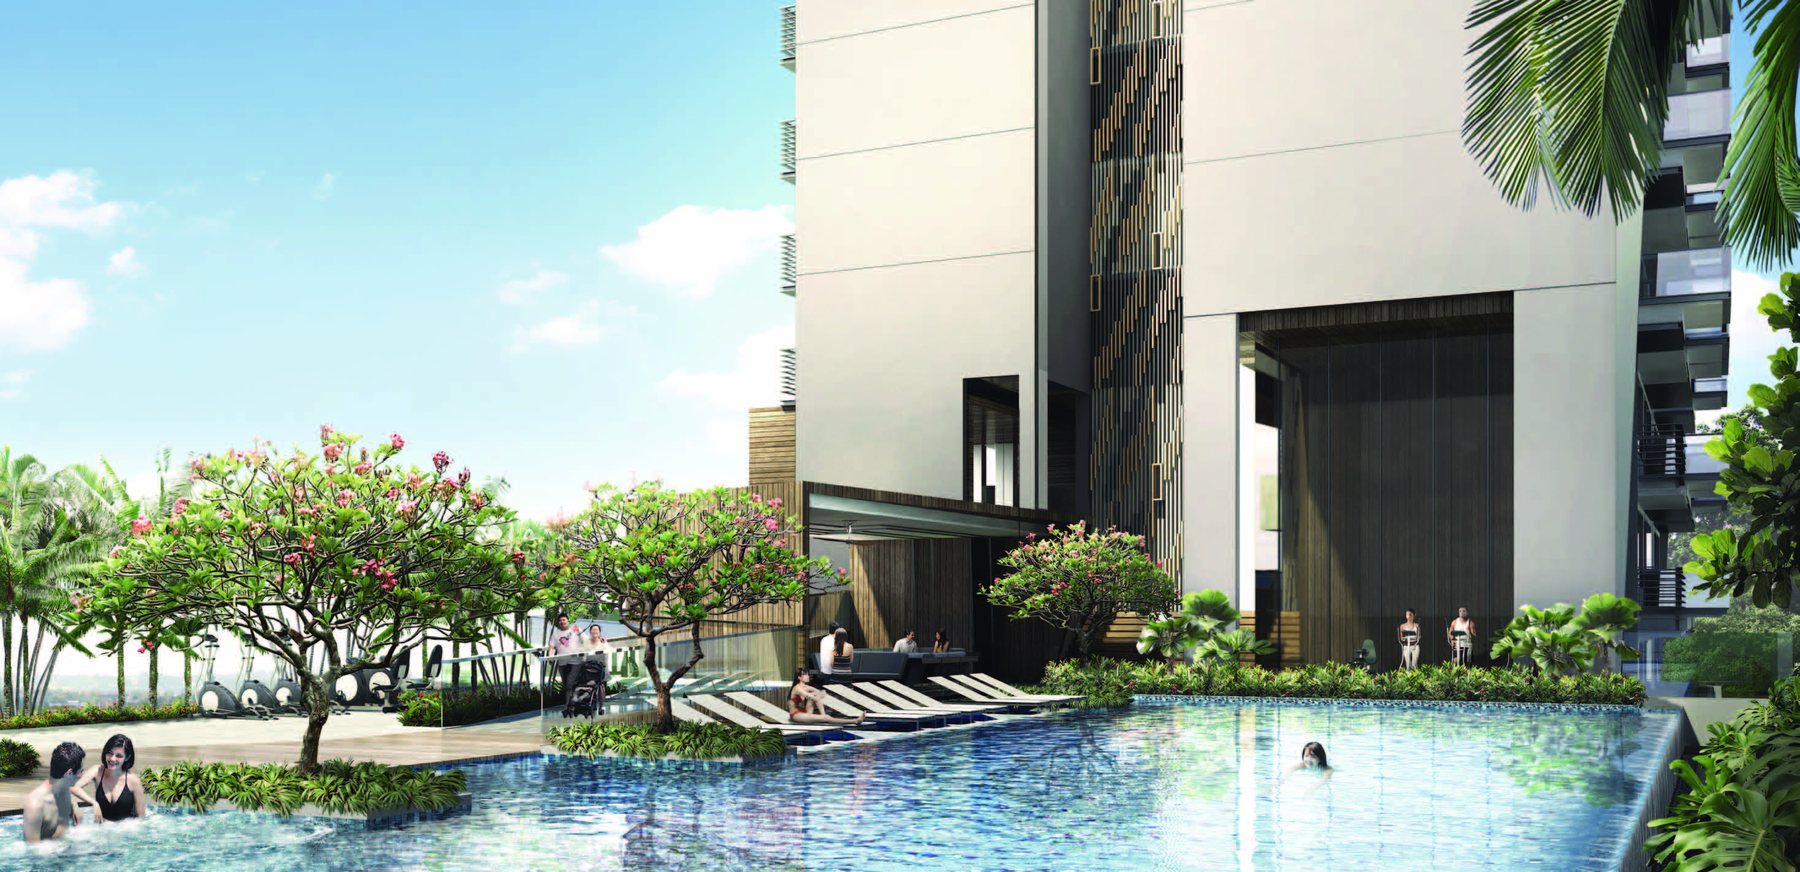
A lap pool, gym, lounging corners, an alfresco dining area and a function pavilion on the landscaped play deck.
Quality fittings
Miele kitchen appliances, Duravit and Crestial sanitary ware, timber flooring in bedrooms and a free concierge service.
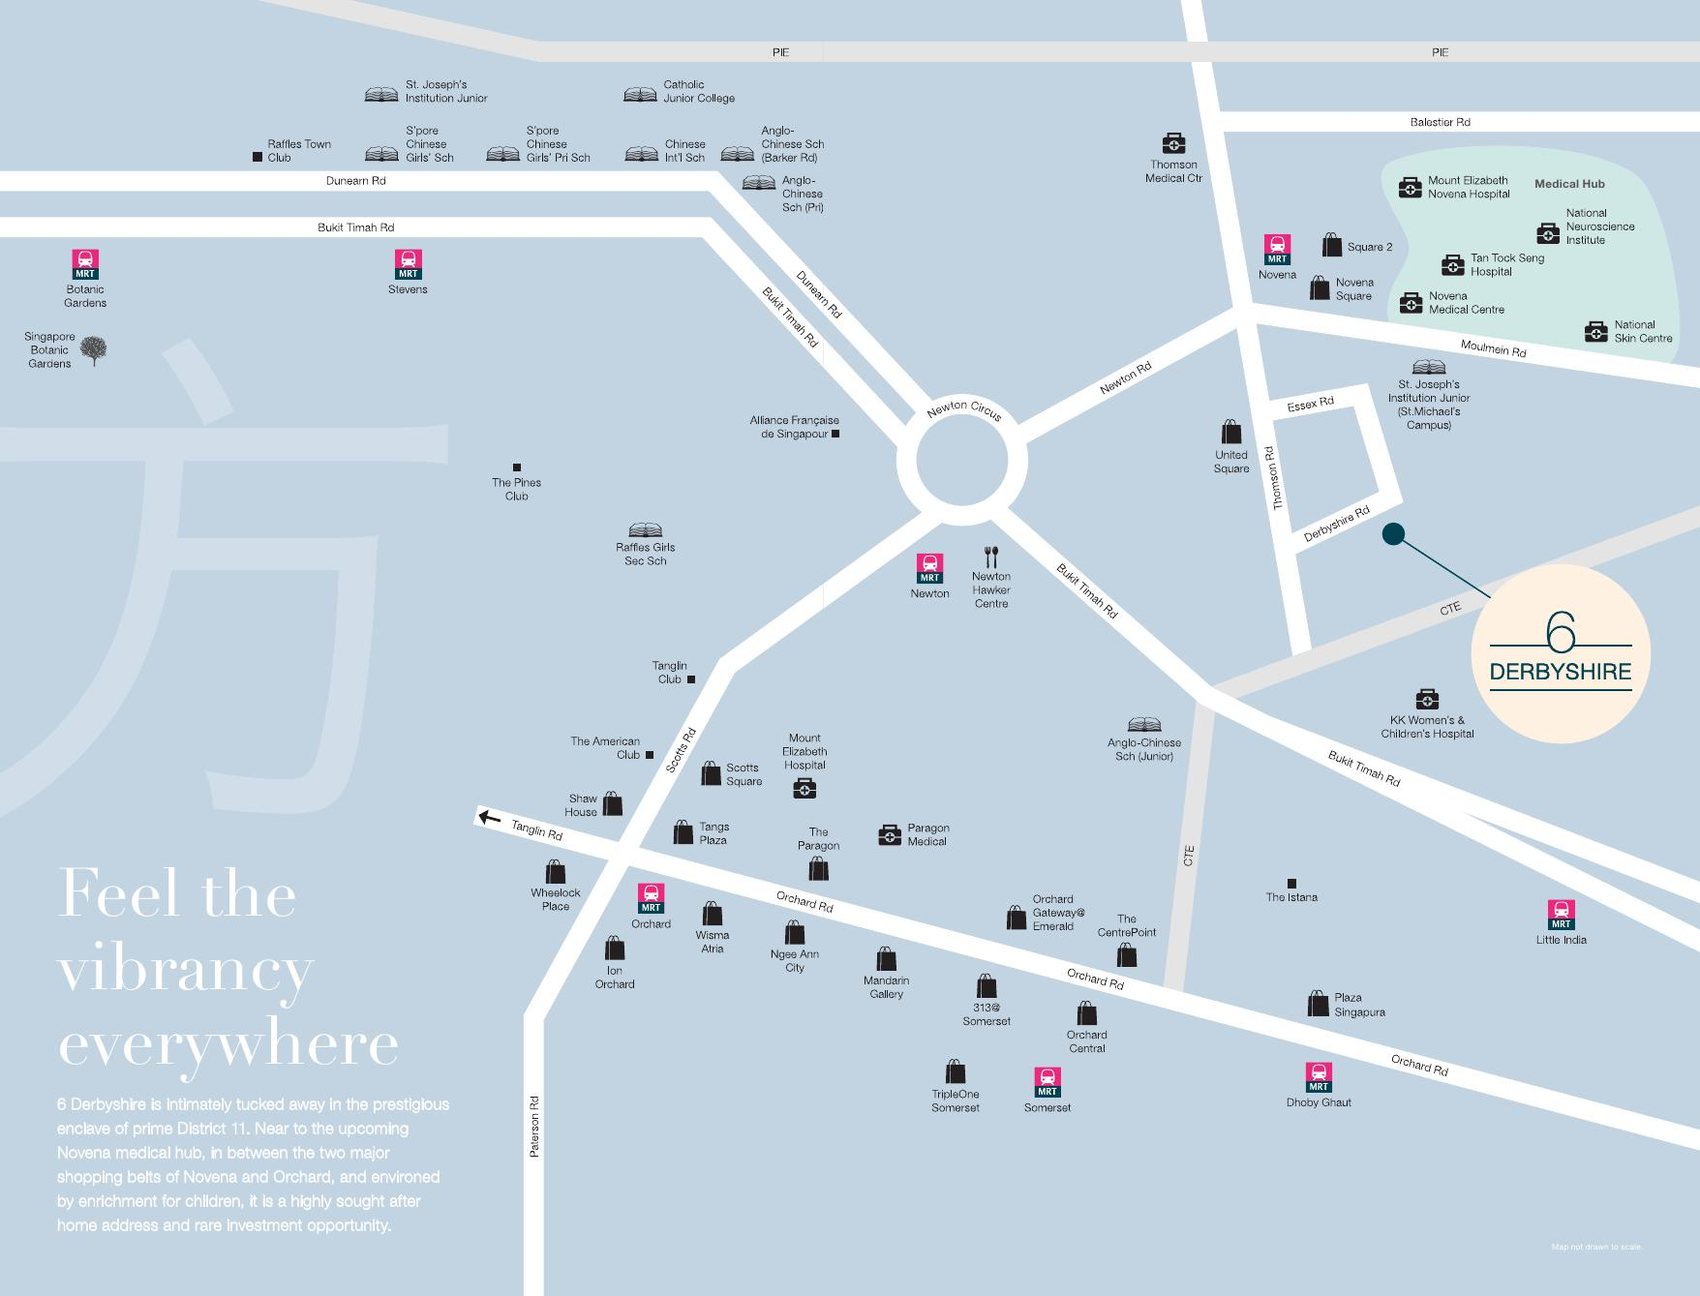
Minutes to Novena
About 5 minutes’ walk to Novena MRT, with Velocity, Novena Square, Square 2, United Square and Goldhill nearby.
MRT, schools and amenities nearby
Transport
Novena MRT (NS20) is about 0.59 km away, around a 5-minute walk. Orchard Road is about 8 minutes by car, the CBD about 15 minutes, and the CTE and PIE connect the rest of the island.
Schools nearby
St. Joseph’s Institution Junior is about 0.19 km away, with Anglo-Chinese Junior and Primary, Farrer Park Primary, Balestier Hill Primary and Stamford Primary a short drive away.
Shopping and dining
United Square, Goldhill Shopping Centre, Velocity, Novena Square and Square 2 are all within about 5 minutes’ walk, with Pek Kio Market & Food Centre close by.
Health City Novena
Tan Tock Seng Hospital, Novena Medical Center, the National Neuroscience Institute and Mount Elizabeth Novena Hospital are just minutes away.
Distances and walking times are approximate, from the developer’s fact sheet. Future developments should be independently verified.
Sky gardens and a landscaped play deck
Facilities include a swimming pool, spa pool, reflective pool, gym, community sky gardens, children’s playground, pavilion and BBQ area, with LED lighting across all communal areas and a free concierge service. Parking is provided with 168 lots plus 3 handicap lots in a 4-storey car park and basement.
Prestigious Novena, District 11
6 Derbyshire is on Derbyshire Road in the Novena precinct, about 5 minutes’ walk to Novena MRT and close to Health City Novena, Velocity, Novena Square and Orchard Road.
Connectivity
Novena MRT is about 0.59 km away, Orchard Road is about 8 minutes by car and the CBD about 15 minutes. The CTE and PIE connect the rest of the island.
Transport & connectivity
- Novena MRT (NS20)About 5 mins
walk (0.59 km) - Farrer Park MRT (NE8)About 15 mins
walk (0.84 km) - Newton MRT (NS21)About 28 mins
walk (0.99 km) - Orchard RoadAbout 8 mins
by car - CBDAbout 15 mins
by car - Bukit Timah RoadAbout 6 mins
by car
Shopping & amenities
- United SquareAbout 5 mins
walk (0.35 km) - Goldhill Shopping CentreAbout 5 mins
walk (0.38 km) - Goldhill PlazaAbout 5 mins
walk (0.40 km) - Velocity @ Novena SquareAbout 5 mins
walk (0.59 km) - Novena Square and Square 2About 5 mins
walk (0.59 km) - Pek Kio Market & Food CentreAbout 6 mins
walk (0.63 km)
Health City Novena
- Tan Tock Seng HospitalNearby
- Novena Medical CenterNearby
- National Neuroscience InstituteNearby
- Mount Elizabeth Novena HospitalNearby
- Royal Square at NovenaNearby
Distances are approximate linear distances from the developer’s fact sheet. Future infrastructure is subject to change.
Schools nearby
Primary schools
- St. Joseph’s Institution JuniorAbout 1.5 mins
walk (0.19 km) - Farrer Park Primary SchoolAbout 4 mins
drive (0.65 km) - Anglo-Chinese Junior SchoolAbout 5 mins
drive (0.87 km) - Balestier Hill Primary SchoolAbout 7 mins
drive (1.11 km) - Anglo-Chinese Primary SchoolAbout 9 mins
drive (1.23 km) - St. Margaret’s Primary SchoolAbout 8 mins
drive (1.35 km) - Hong Wen SchoolAbout 8 mins
drive (1.45 km) - Stamford Primary SchoolAbout 5 mins
drive (1.81 km)
International & other schools
- Italian Supplementary SchoolAbout 4 mins
walk (0.31 km) - Insworld InstituteAbout 8 mins
drive (1.33 km) - Korean Church KindergartenAbout 9 mins
drive (1.38 km) - Chatsworth International SchoolAbout 8 mins
drive (1.67 km) - Nanyang Academy of Fine ArtsAbout 10 mins
drive (1.85 km) - Chinese International SchoolAbout 12 mins
drive (1.86 km) - Swedish Supplementary SchoolAbout 15 mins
drive (1.99 km)
School registration eligibility and distances should be independently verified with MOE.
A neighbourhood for every taste
Food havens in Novena, Balestier, Thomson, Newton and Orchard are a short drive away, from old-world hawker favourites to international cuisine, while United Square is dedicated to children’s enrichment and Toa Payoh Town Park (about 1.67 km) offers green space.
Future developments are subject to change and should be independently verified.
1 to 3-bedroom homes and a Sky Loft
6 Derbyshire has 168 units from one-bedroom homes to three-bedroom apartments and an exclusive Sky Loft. Please enquire for the latest availability and prices.
| Unit type | Description | No. of units | Size (sqft) | Size (sqm) |
|---|---|---|---|---|
| 1-Bedroom Type A | 1-Bedroom, Stack 4 | 23 | 517 | 48 |
| 1-Bedroom Type A1 | 1-Bedroom, Stack 5 | 26 | 527 | 49 |
| 1-Bedroom Type B | 1-Bedroom, Stack 6 | 26 | 474 | 44 |
| 2-Bedroom Type A | 2-Bedroom, Stack 3 | 23 | 732 | 68 |
| 2-Bedroom Type B | 2-Bedroom, Stack 7 | 22 | 829 | 77 |
| 3-Bedroom Type A | 3-Bedroom, Stack 2 | 21 | 1,012 | 94 |
| 3-Bedroom Type A1 | 3-Bedroom, Stack 1 | 23 | 1,012 | 94 |
| 3-Bedroom Type B | 3-Bedroom, Stack 3 (top floors) | 3 | 1,130 | 105 |
| Sky Loft | Super penthouse | 1 | 3,444 | 320 |
| Total | 168 |
Unit mix and sizes are from the developer’s fact sheet and e-brochure and are subject to change. Areas are approximate and subject to final survey.
Homes and design details
Unit mix
- 1-Bedroom: 75 units, 474 – 527 sqft
- 2-Bedroom: 45 units, 732 – 829 sqft
- 3-Bedroom: 47 units, 1,012 – 1,130 sqft
- Sky Loft: 1 unit, 3,444 sqft
Block
- Single 30-storey tower above a 4-storey car park
- Residential units from the 4th storey
- 3 lifts
- Sky gardens on the 17th and 27th storeys
Ceiling heights
- Ceiling height about 2.80 m
- Floor-to-floor height about 3.15 m
Fittings
- Living and dining in marble or tiles; timber flooring in bedrooms (1-bedroom units excepted)
- Miele hood, induction hob, integrated fridge, steamer, oven, dishwasher and washing machine; wine cellar in the Sky Loft
- Duravit and Crestial sanitary ware and fittings
Specifications are as stated in the developer’s fact sheet and brochure. Please refer to the Sales and Purchase Agreement for the final specifications.
Contemporary, brand-led interiors
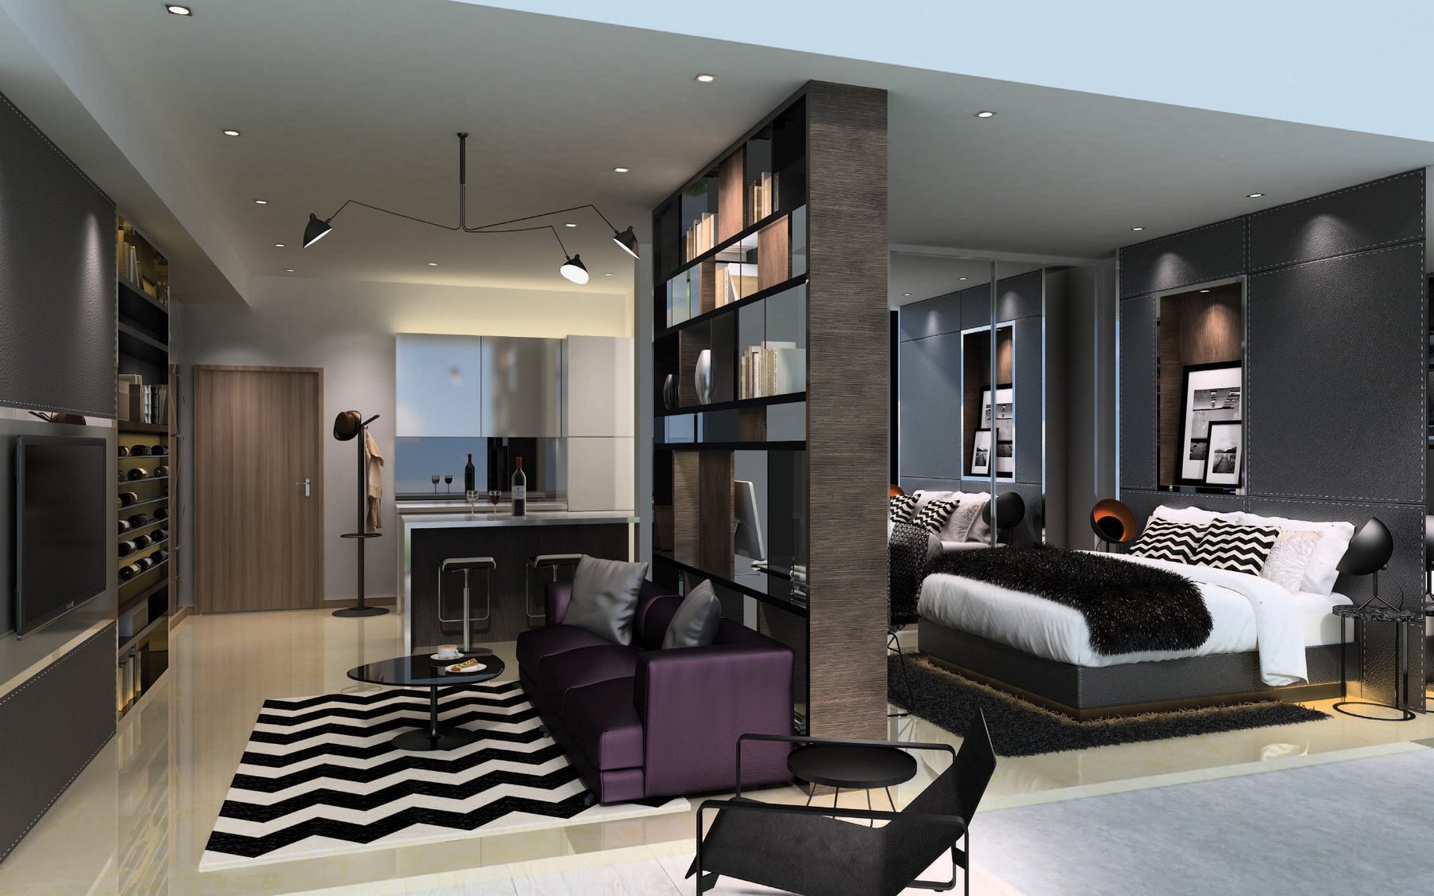
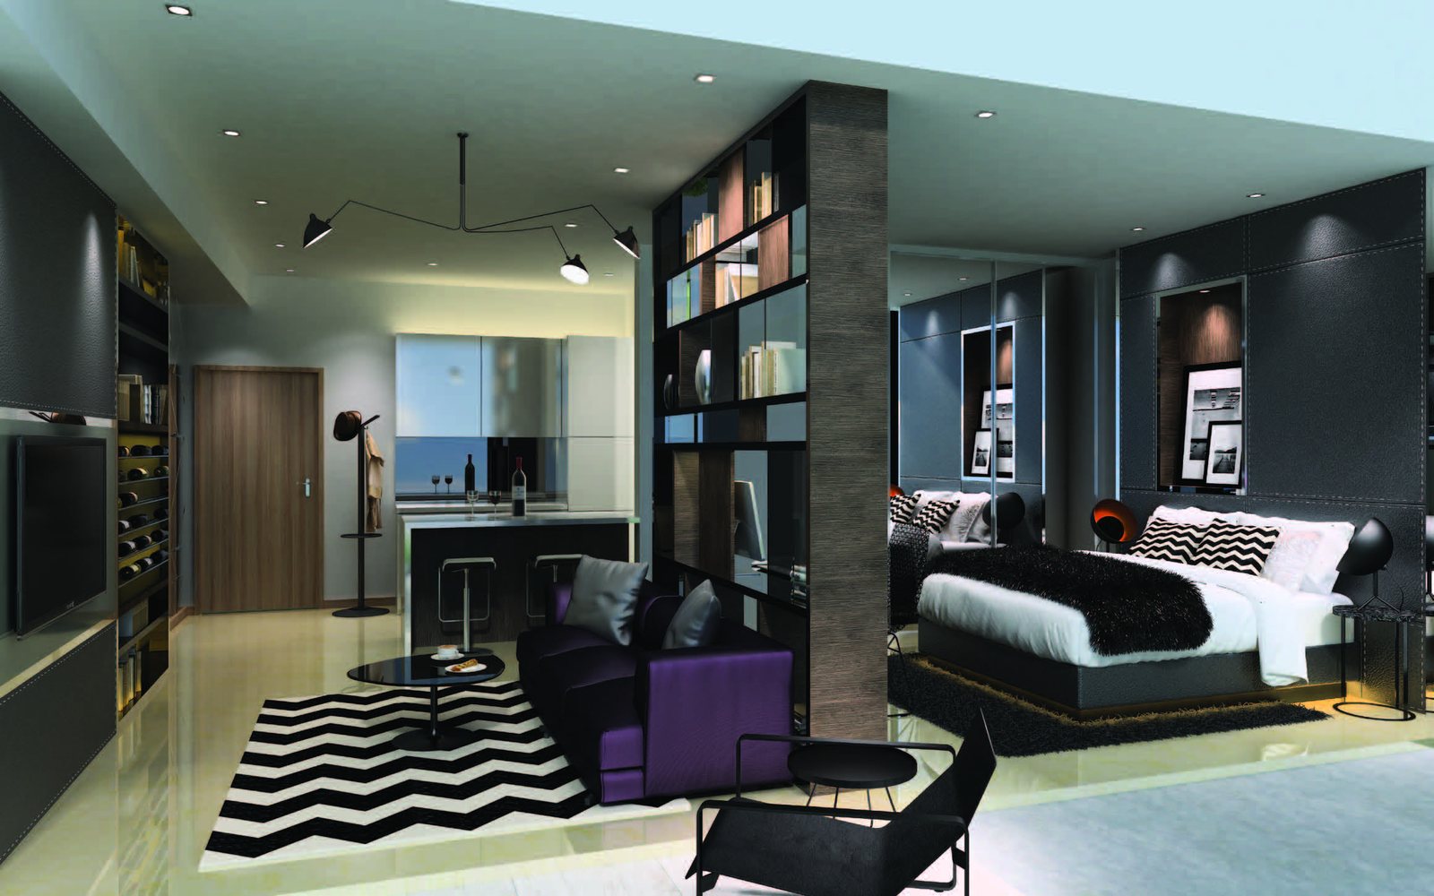
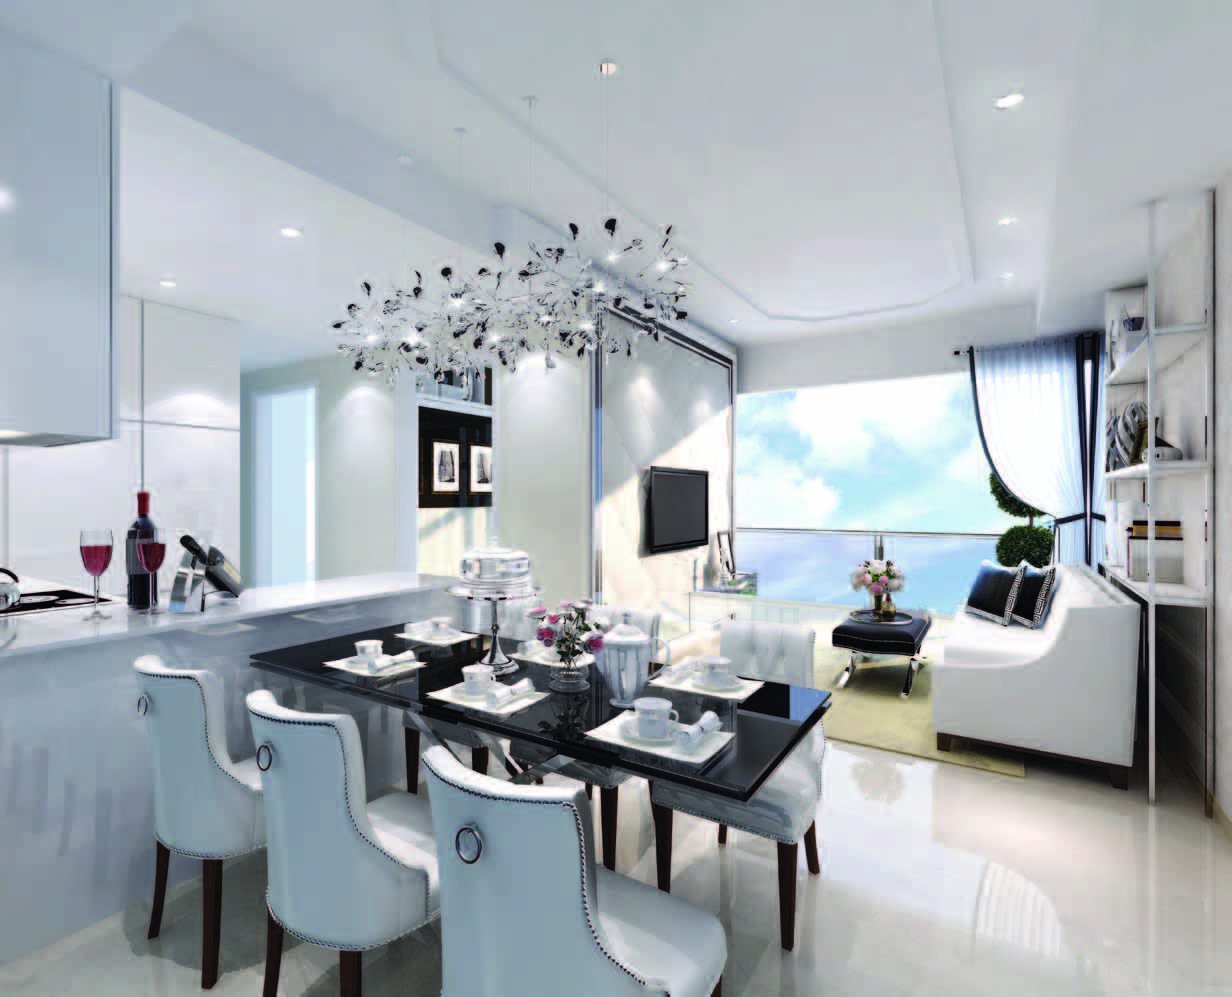
Generously furnished with imported, designer-brand fittings from bedroom to kitchen.
Living and sleeping
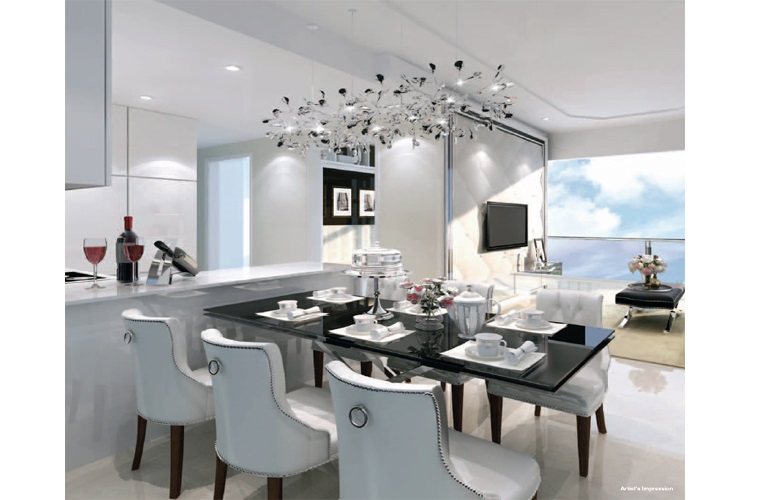
A bright open living area with a bookshelf divider and a tufted-headboard bedroom.
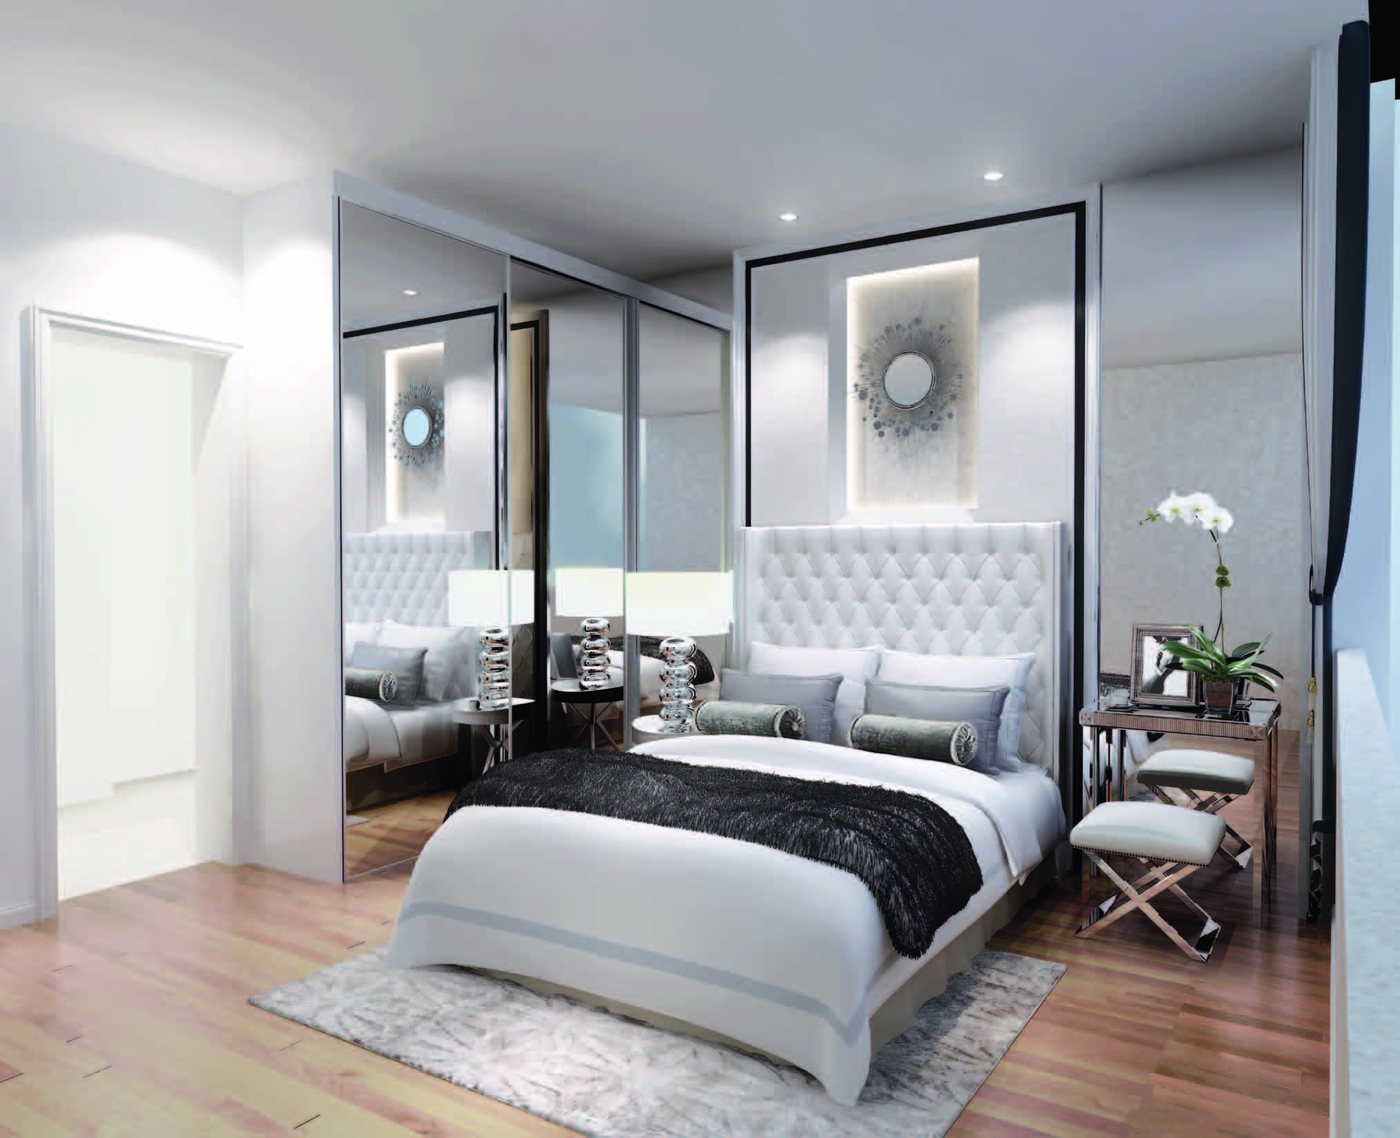
Master bedroom
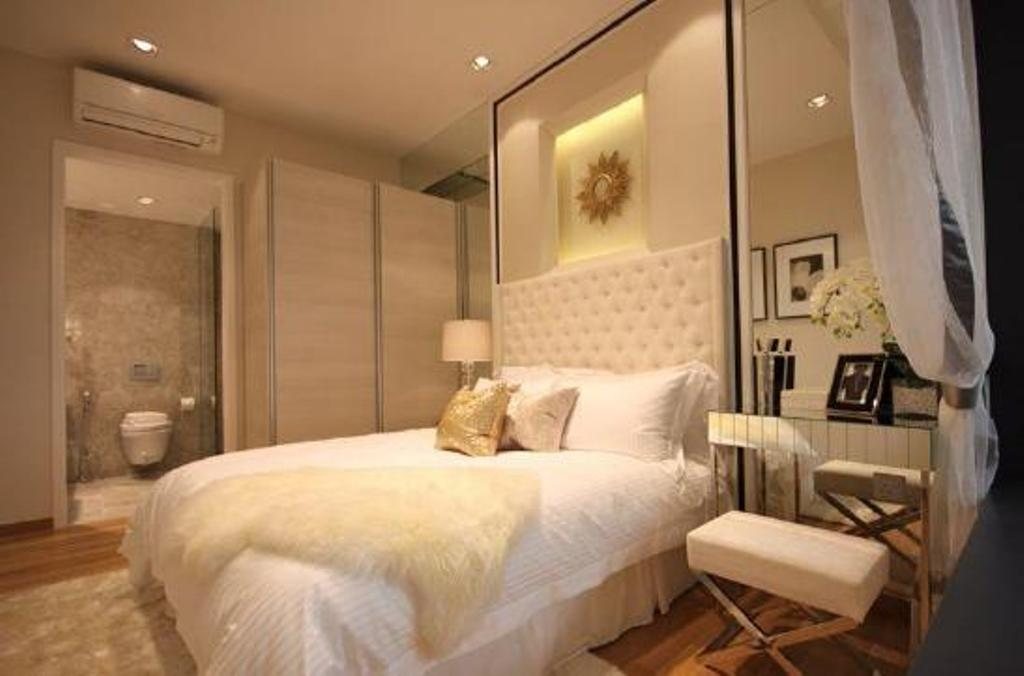
Built-in wardrobes, timber flooring and a bedroom made for rest (artist’s impression).
Dining
An open dining area next to the kitchen.
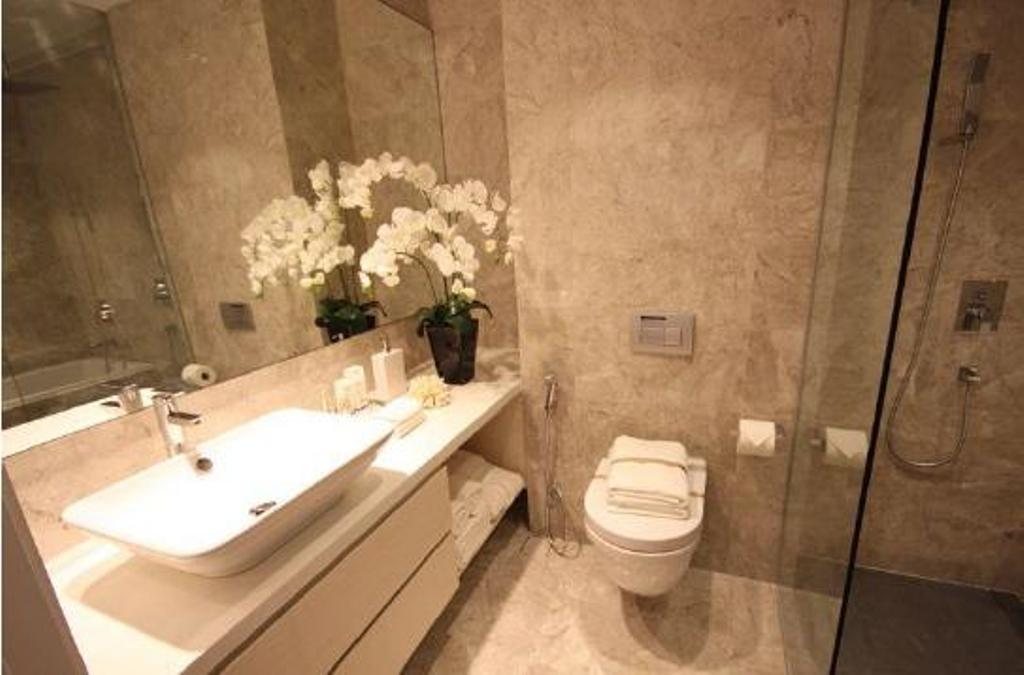
Bathroom
Marble or tiled bathrooms with Duravit and Crestial fittings.
Images are of the show unit or artist’s impressions and are for reference only.
Project Fact Sheet
Key details of 6 Derbyshire at a glance: tenure, site, unit mix, facilities and the project team.
| Project | 6 Derbyshire |
| Launch | 2013 (sales launch) |
| Status | Enquire for latest update |
| Address | 6 Derbyshire Road, Singapore 309462 (District 11) |
| Developer | Fantasia (Novena) Pte Ltd |
| Tenure | Freehold |
| Site area | 4,228.2 sqm / about 45,512 sqft |
| Development | Condominium housing development comprising a 30-storey block of residential flats with a 4-storey MSCP, basement car park, sky terraces and swimming pool |
| Total units | 168 residential units |
| Unit mix | 1-Bedroom 75, 2-Bedroom 45, 3-Bedroom 47, Sky Loft 1 |
| TOP | Obtained (2017; contract date 30 September 2017) |
| Legal completion | Contract date 30 September 2020 |
| Car park | 168 lots + 3 handicap lots |
| Lifts | 3 |
| Estimated maintenance | About $60 per share (5 shares for 1-bedroom, 6 for 2-bedroom and 3-bedroom Type A/A1, 7 for 3-bedroom Type B, 9 for the Sky Loft); developer’s fact sheet, subject to change |
| Facilities | Swimming pool, gym, spa pool, community sky gardens, reflective pool, children’s playground, pavilion, BBQ, concierge |
| Ceiling height | About 2.80 m (floor-to-floor about 3.15 m) |
| Architect | Forum Architects Pte Ltd |
| Civil & structural engineer | Ronnie & Koh Consultants Pte Ltd |
| M&E engineer | Alpha Consulting Engineers Pte Ltd |
| Developer’s solicitor | Engelin Teh Practice LLC |
Details are from the developer’s fact sheet and e-brochure and are subject to change.
Live beautifully at 6 Derbyshire
Click any image to enlarge. Renderings are artist’s impressions; show unit photos are for reference only.
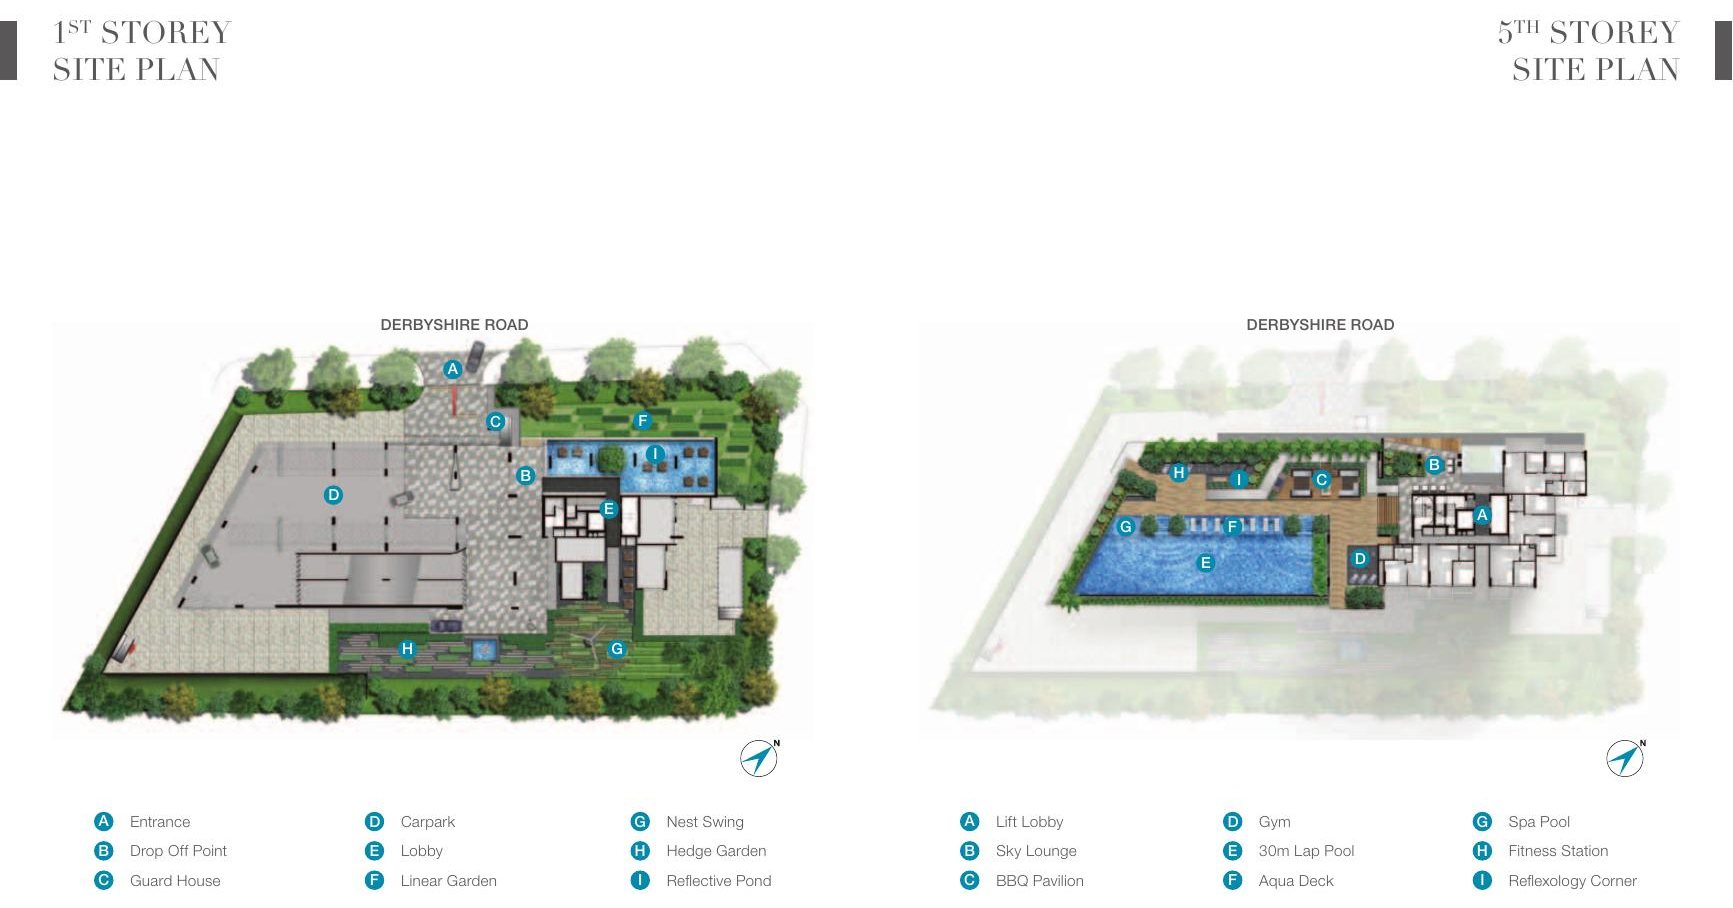
Site plan and floor plans
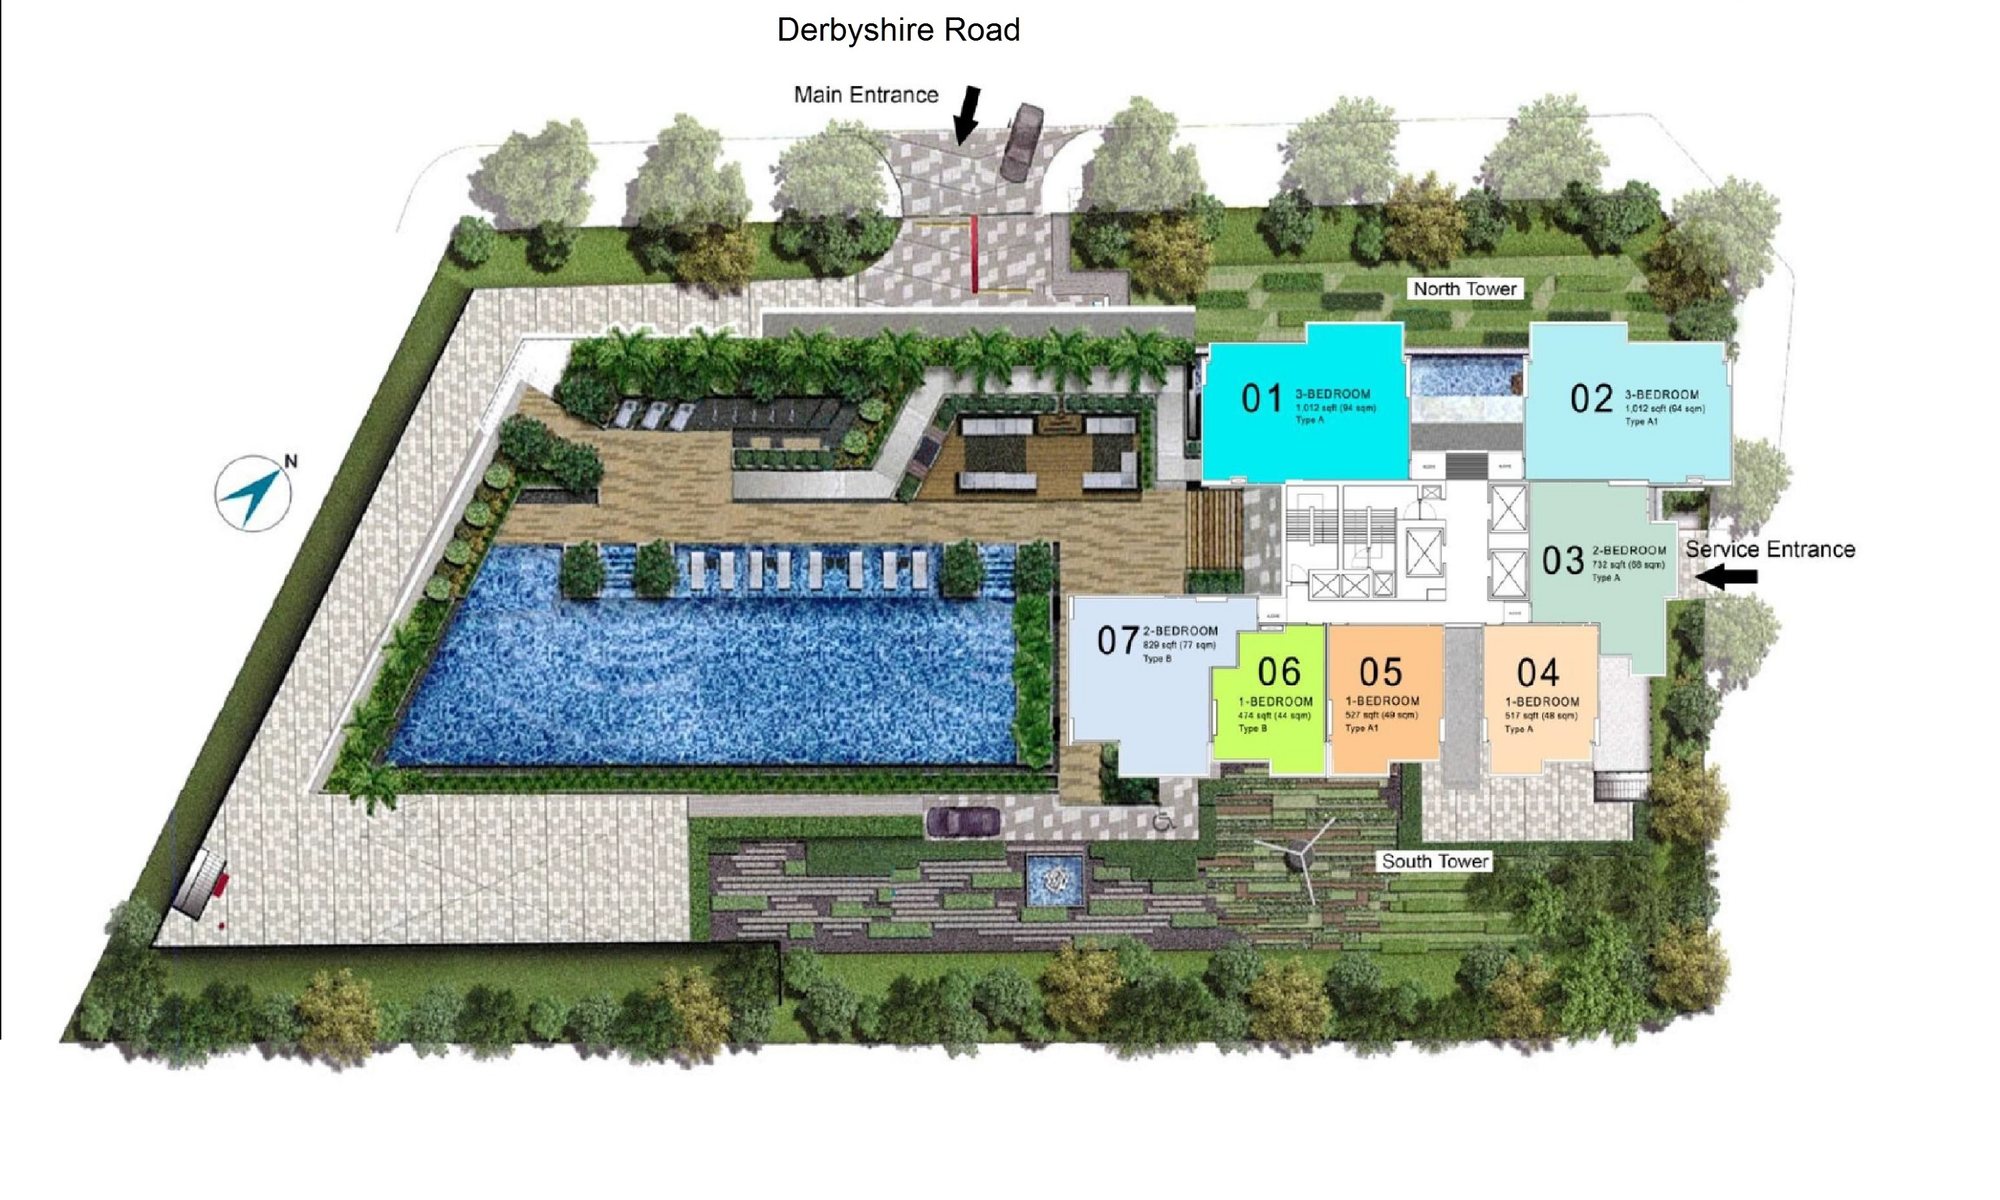
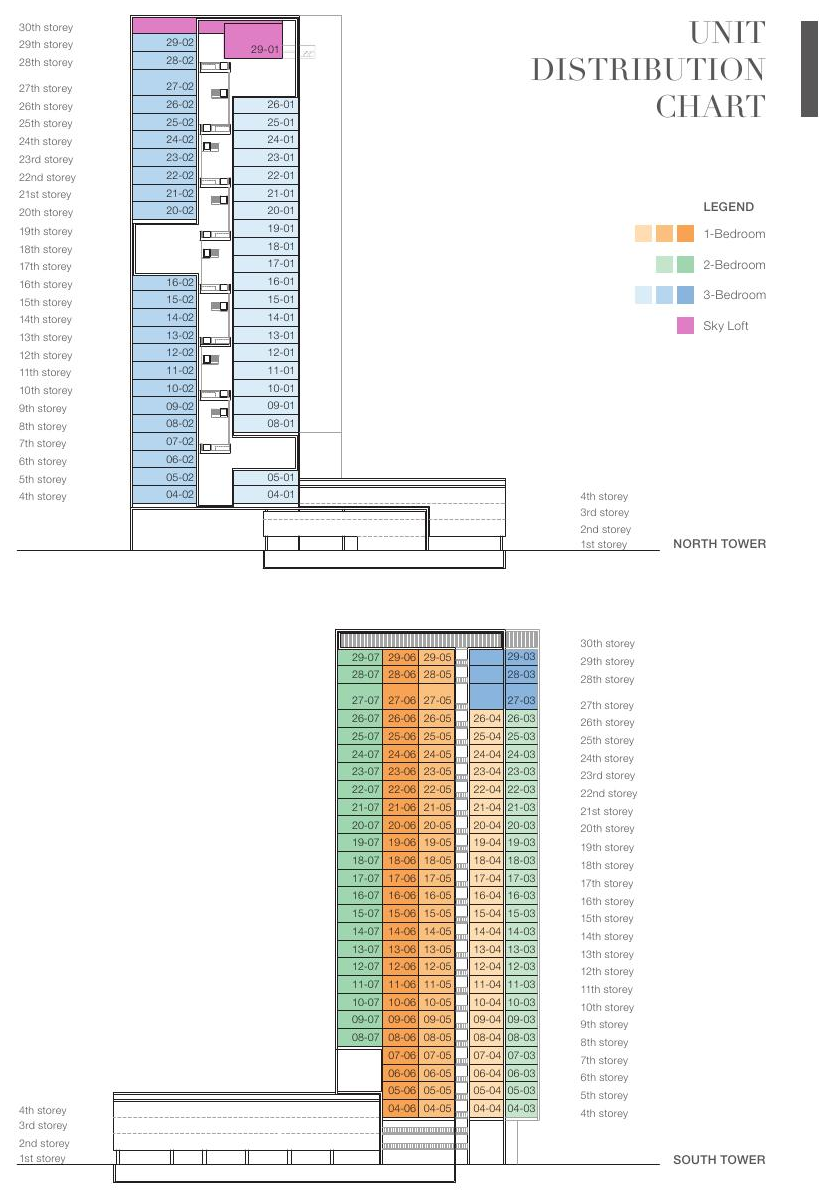
Site plan, sky terraces, unit distribution chart and floor plans for every unit type. Click any plan to enlarge.
Site plan
Sky terraces and unit distribution
Plans are not to scale. Areas and layouts are subject to final survey and change.
Floor plans
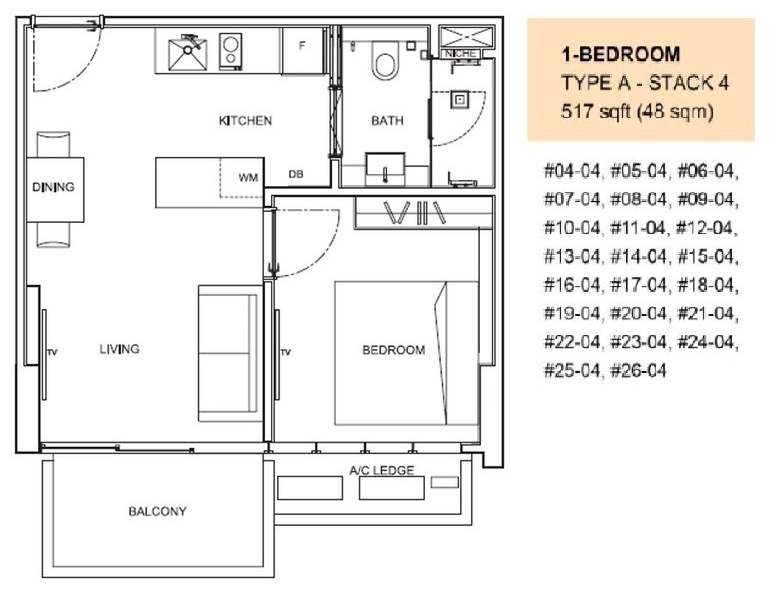
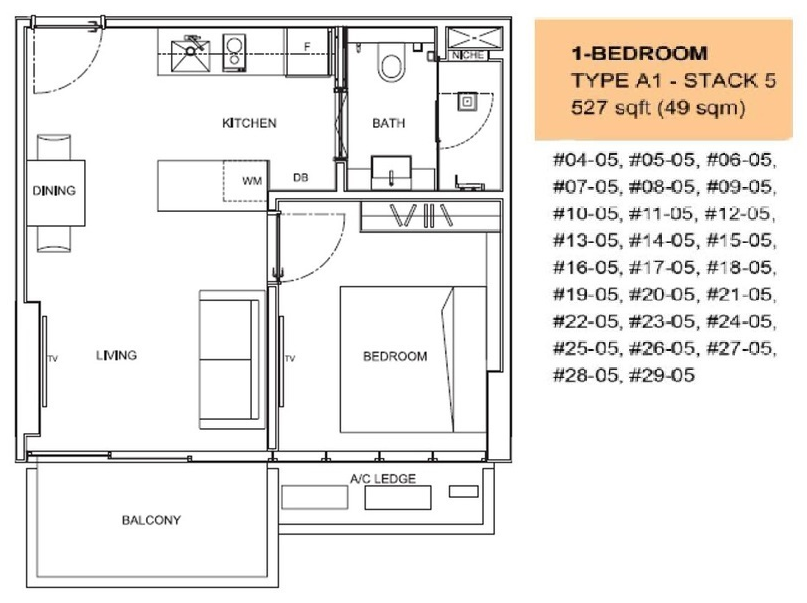
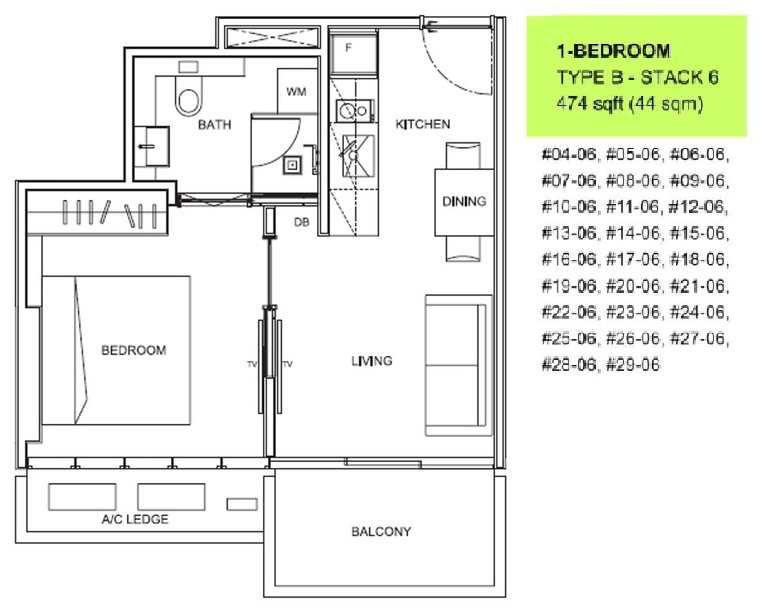
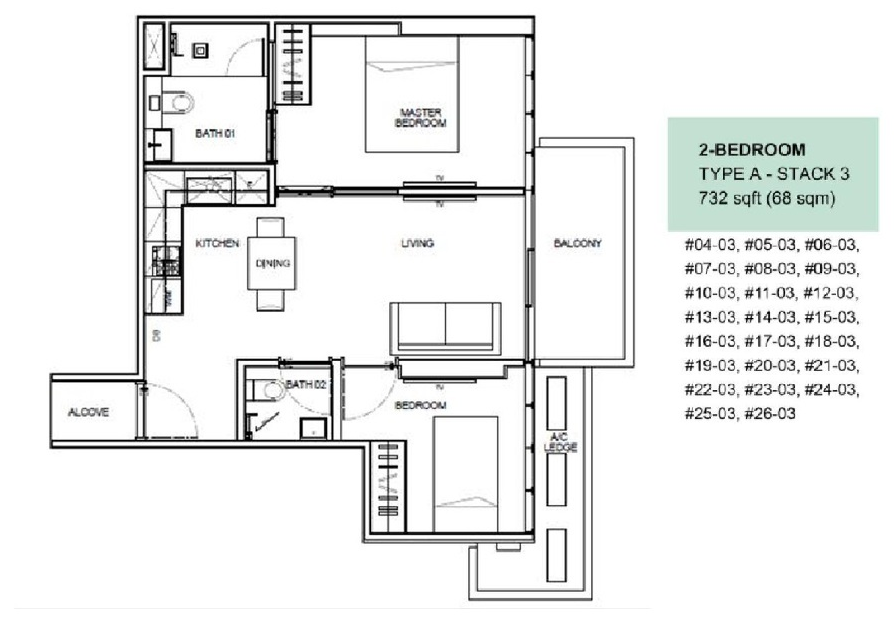
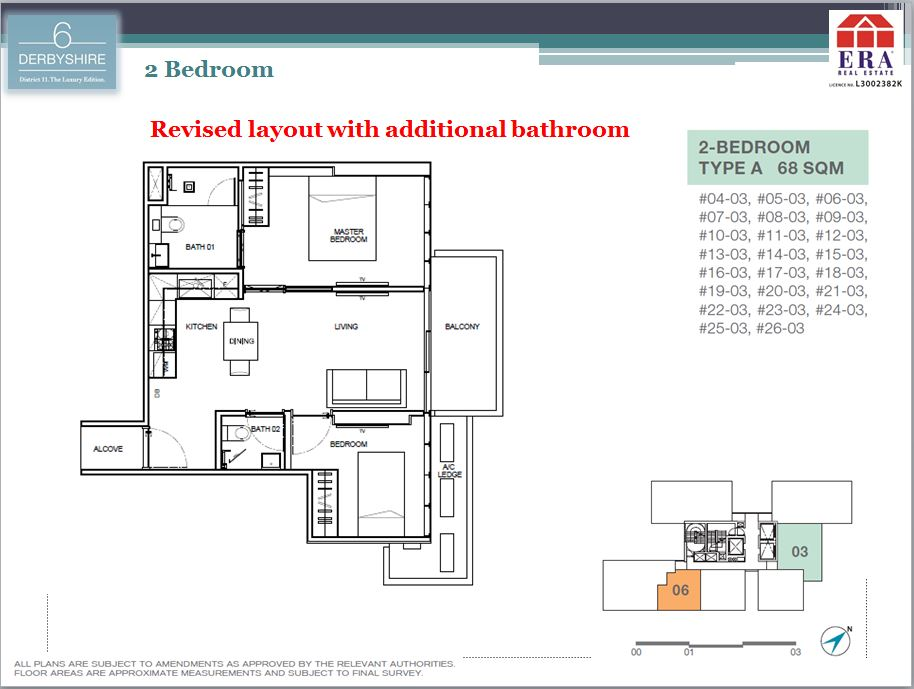
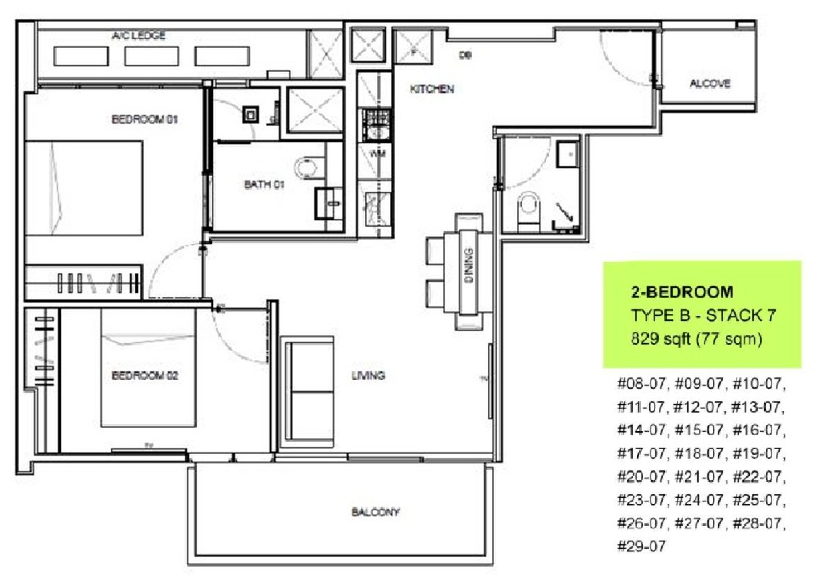
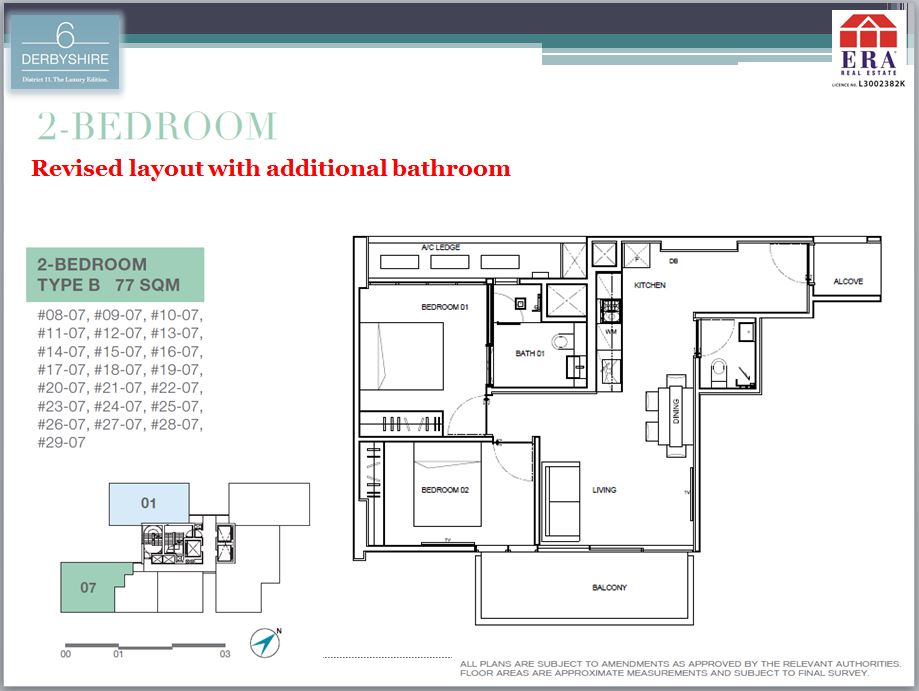
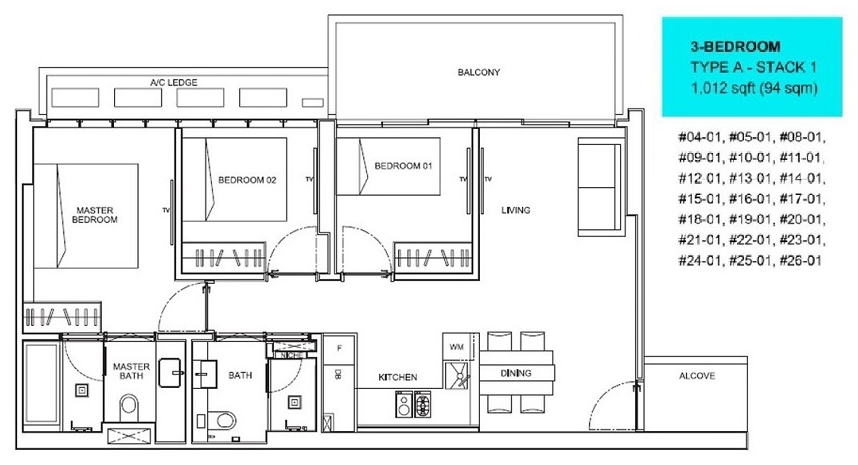
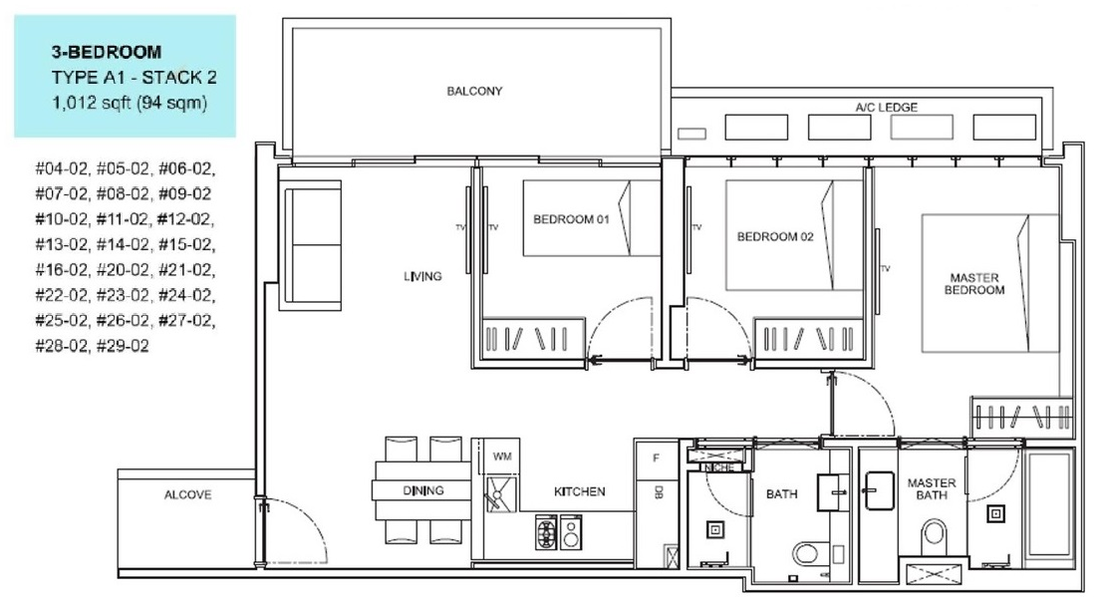
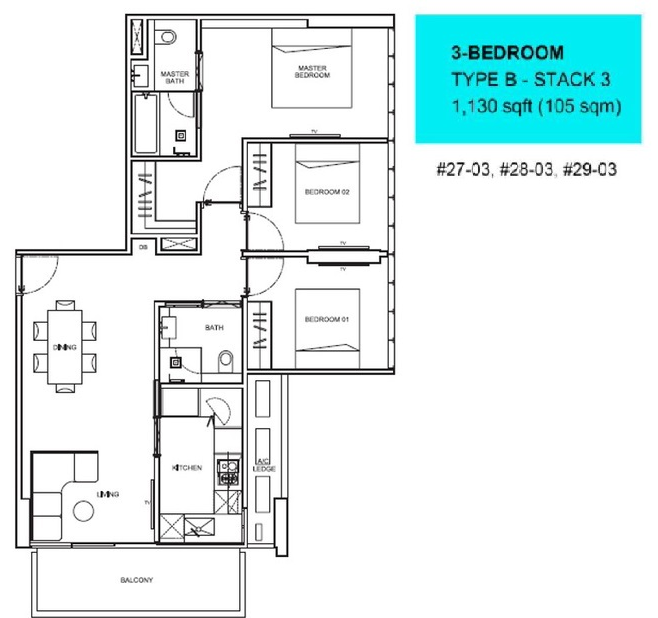
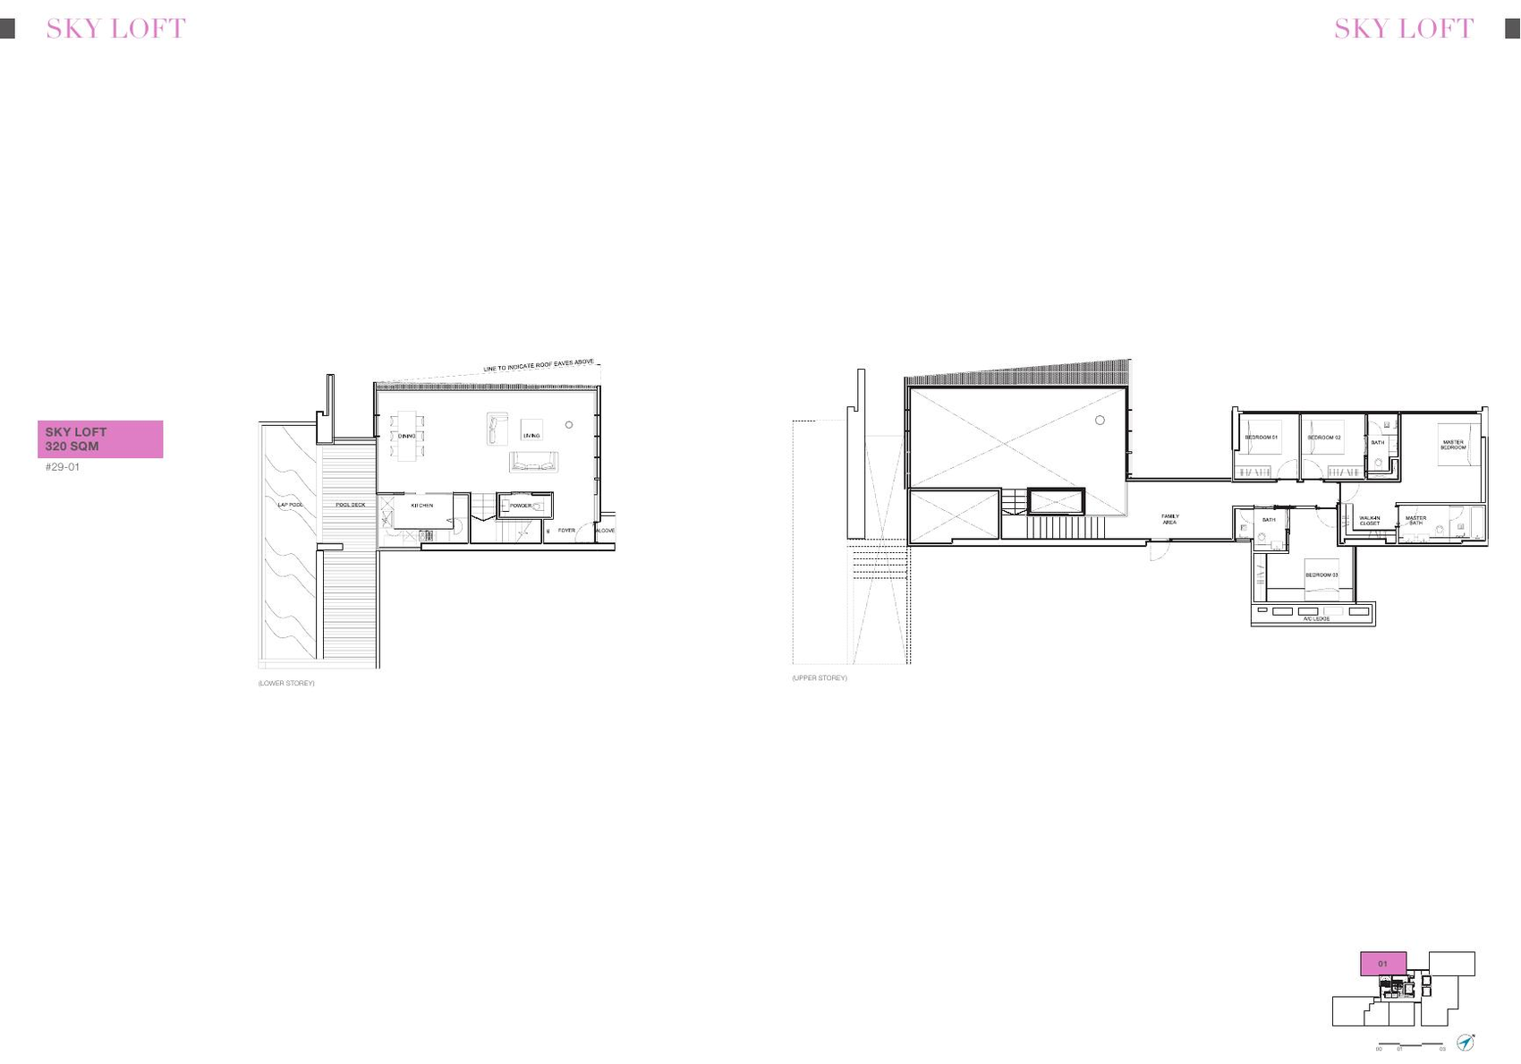
Floor plans are from the developer’s e-brochure and sales material and are subject to change.
Fantasia Holdings
6 Derbyshire is developed by Fantasia (Novena) Pte Ltd, jointly owned by Fantasia Investment (S) Pte Ltd and Ultra Development Pte Ltd. Its parent, Fantasia Holdings Group Co. Limited, refines each residential development as a meticulous work of art, aiming for a timeless, freehold legacy for generations to come.
Fantasia Holdings Group
The group behind 6 Derbyshire builds on the belief that refinement is the essence of life, and describes the freehold tower as a legacy for generations to come.
Design philosophy
Planted balconies and cantilevered sky gardens bring greenery to the sky, with the 17th and 27th storey gardens open to residents.
The development
A single 30-storey block of 168 units with a landscaped play deck on level 5 above a 4-storey car park.
Project team
| Developer | Fantasia (Novena) Pte Ltd |
| Shareholders | Fantasia Investment (S) Pte Ltd and Ultra Development Pte Ltd |
| Architect | Forum Architects Pte Ltd |
| Civil & structural engineer | Ronnie & Koh Consultants Pte Ltd |
| M&E engineer | Alpha Consulting Engineers Pte Ltd |
| Developer’s solicitor | Engelin Teh Practice LLC |